August 15, 2026
A detached garage offers far more than a place to park vehicles. When thoughtfully designed, it can become a highly functional extension of your property that supports storage, hobbies, workshops, recreation, and future lifestyle changes. Every homeowner has unique priorities, making it important to create a space that reflects both current and long-term needs. The planning process should consider everything from the garage's size and layout to its appearance, accessibility, and intended purpose. Careful design decisions can improve convenience while helping the structure complement the home's overall style. A well-built detached garage also adds flexibility by providing dedicated space without affecting the main living areas. Working with an experienced garage builder allows homeowners to evaluate different design possibilities before construction begins. Understanding the key elements involved in planning a detached garage helps ensure the finished structure delivers lasting value and everyday functionality.
Determine the Right Size for Your Property
The first step in designing a detached garage is selecting a size that supports both present and future needs. Some homeowners simply need space for one or two vehicles, while others require additional room for storage, equipment, or recreational vehicles. Thinking beyond current parking requirements can help prevent the structure from becoming too small as needs change over time. Interior dimensions should allow comfortable movement around parked vehicles while providing room for shelving or work areas if desired. Local zoning regulations and available yard space may also influence the garage's final footprint. According to Garage Living, a two-car garage in an average-sized home accounts for roughly 13% to 15% of the home's total square footage, illustrating how significant garage space can be within an overall property. Careful planning helps balance functionality with the available lot size. Working alongside a garage builder helps homeowners determine dimensions that support both practicality and long-term flexibility.
Plan an Efficient Interior Layout
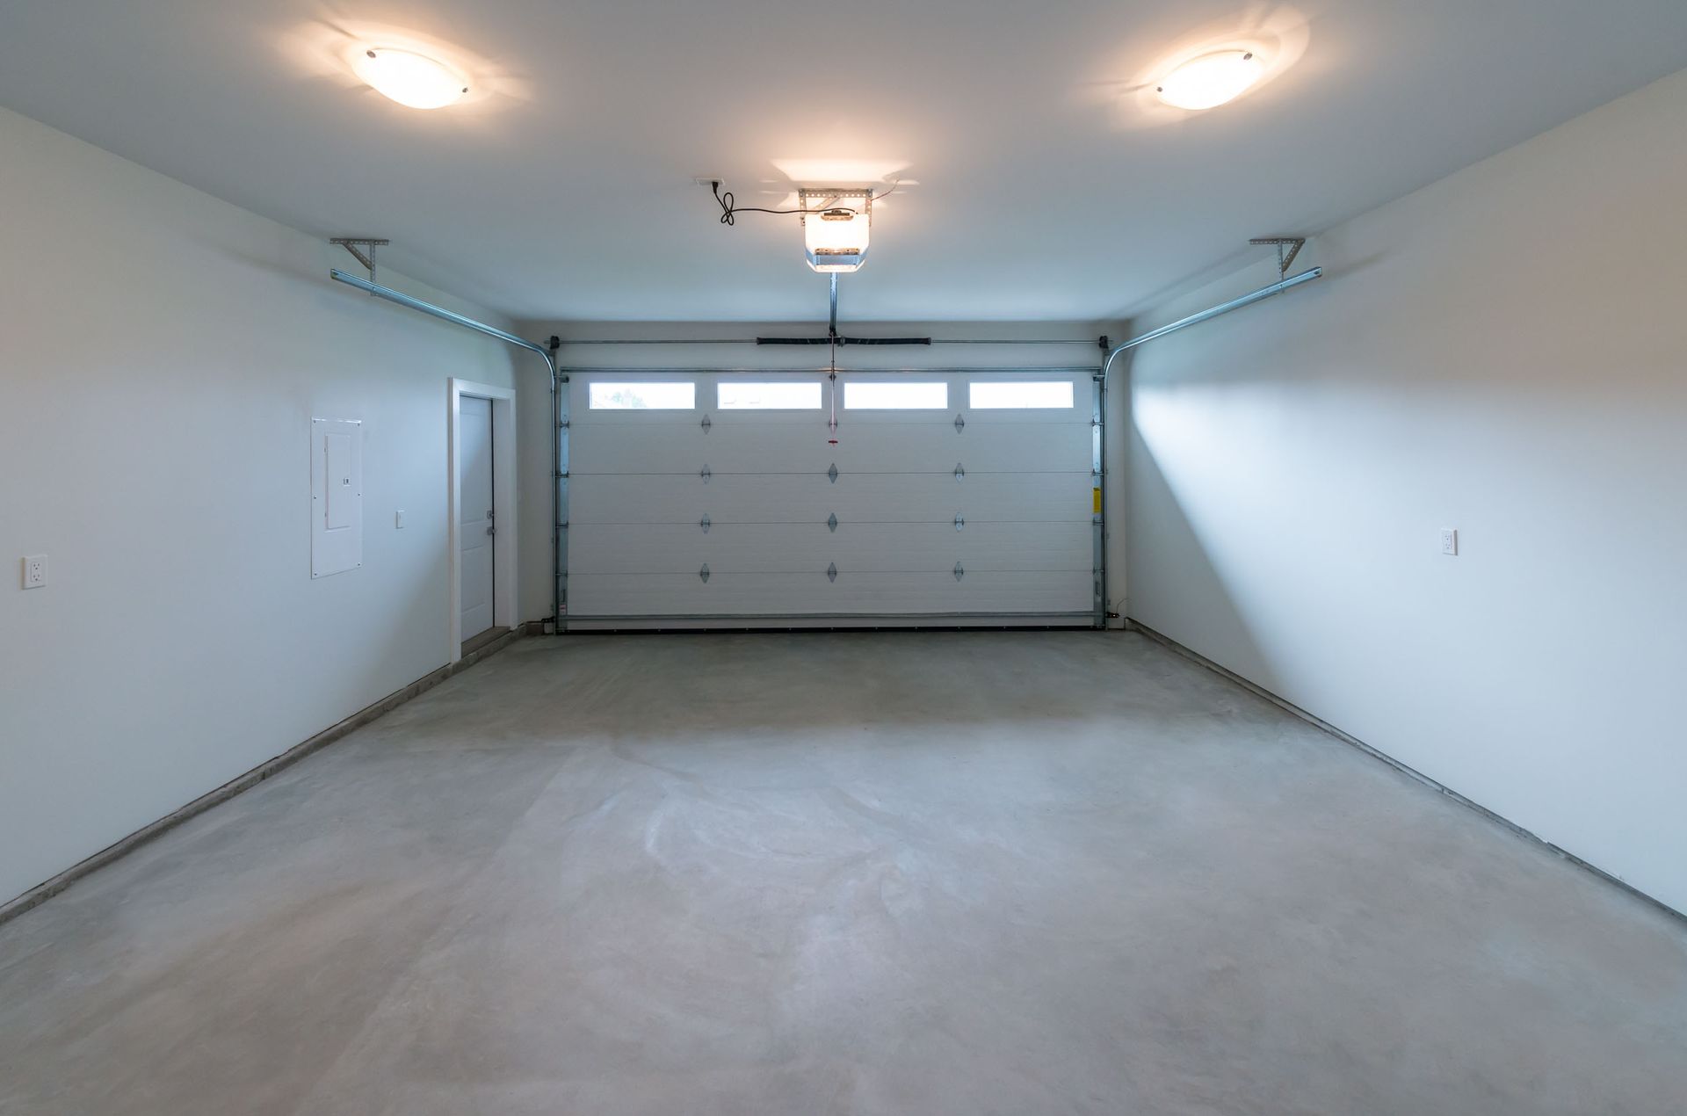
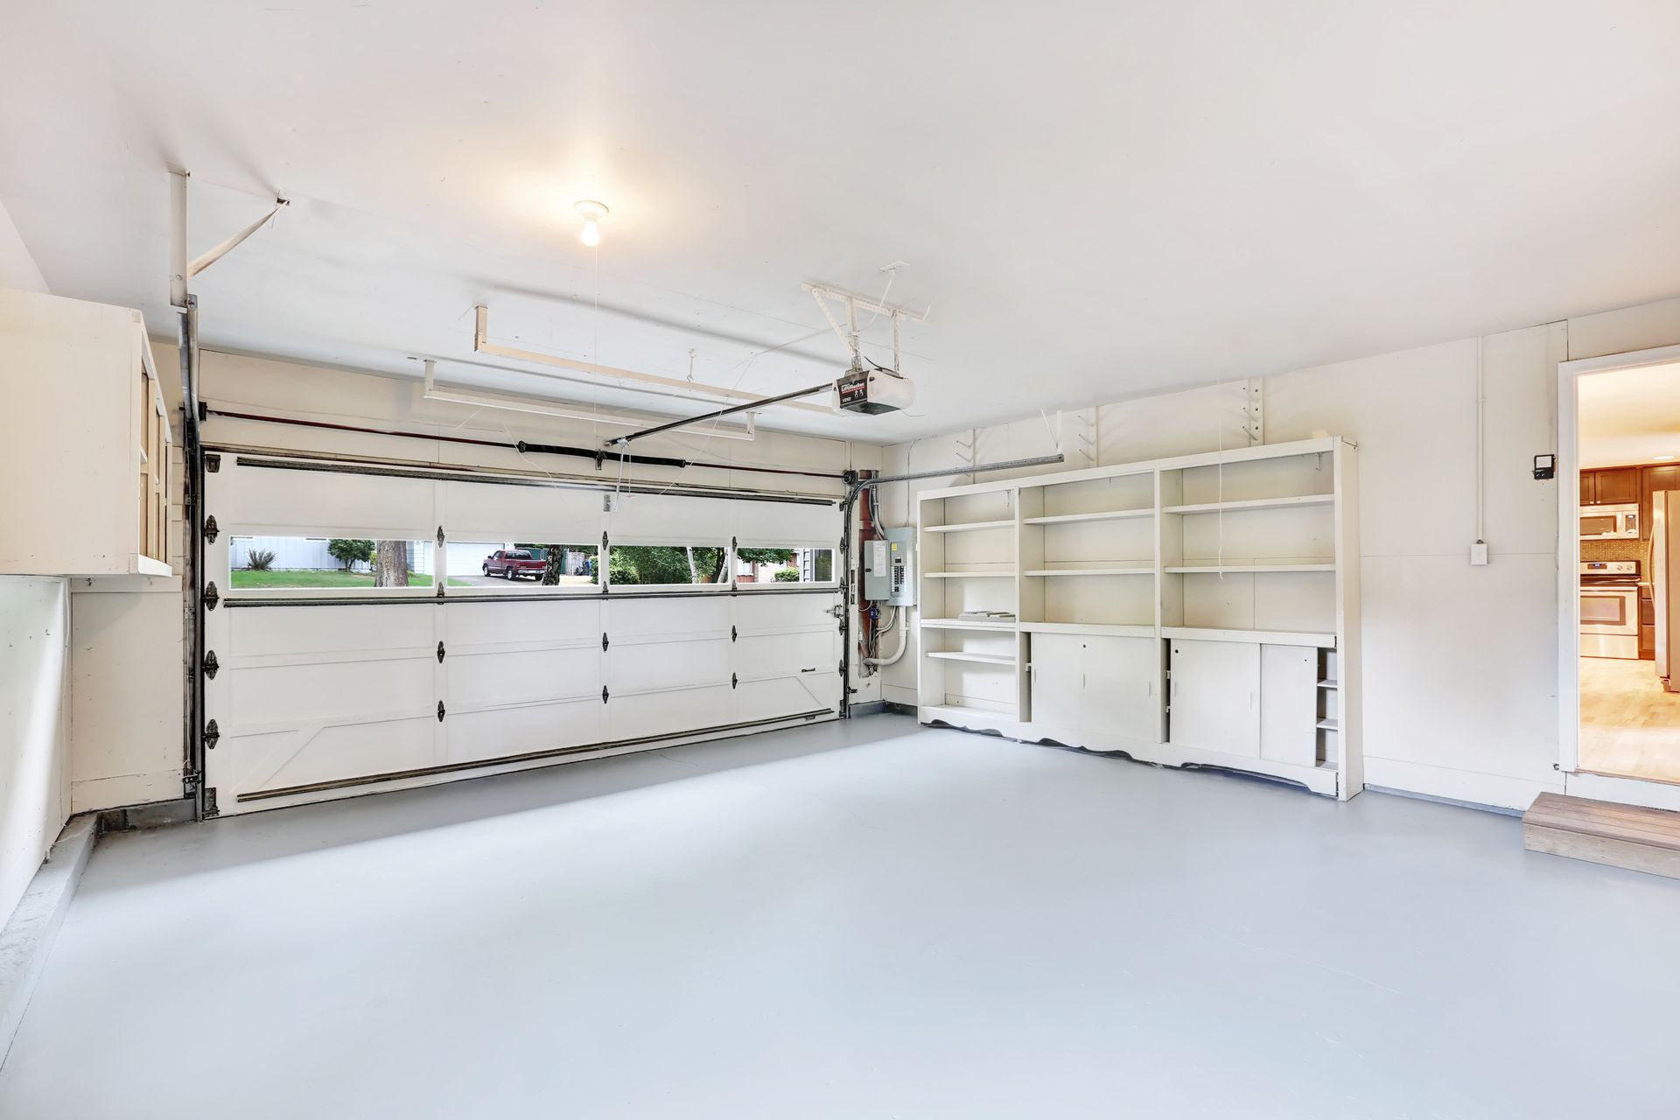
The interior layout plays a major role in determining how functional a detached garage will be for everyday use. Vehicle parking should remain the primary consideration, but additional space can often be allocated for storage, workbenches, lawn equipment, bicycles, or seasonal decorations. Designing designated zones helps keep the garage organized while making frequently used items easier to access. Wide walking paths improve safety and convenience, particularly when carrying tools or supplies. Storage cabinets and overhead shelving maximize available space without limiting vehicle clearance. Electrical outlets, lighting, and utility access should also be incorporated into the overall design. Flexible layouts allow homeowners to adjust the space as needs evolve over time. A knowledgeable garage builder can recommend practical floor plans that improve both organization and usability.
Choose Materials That Complement the Home
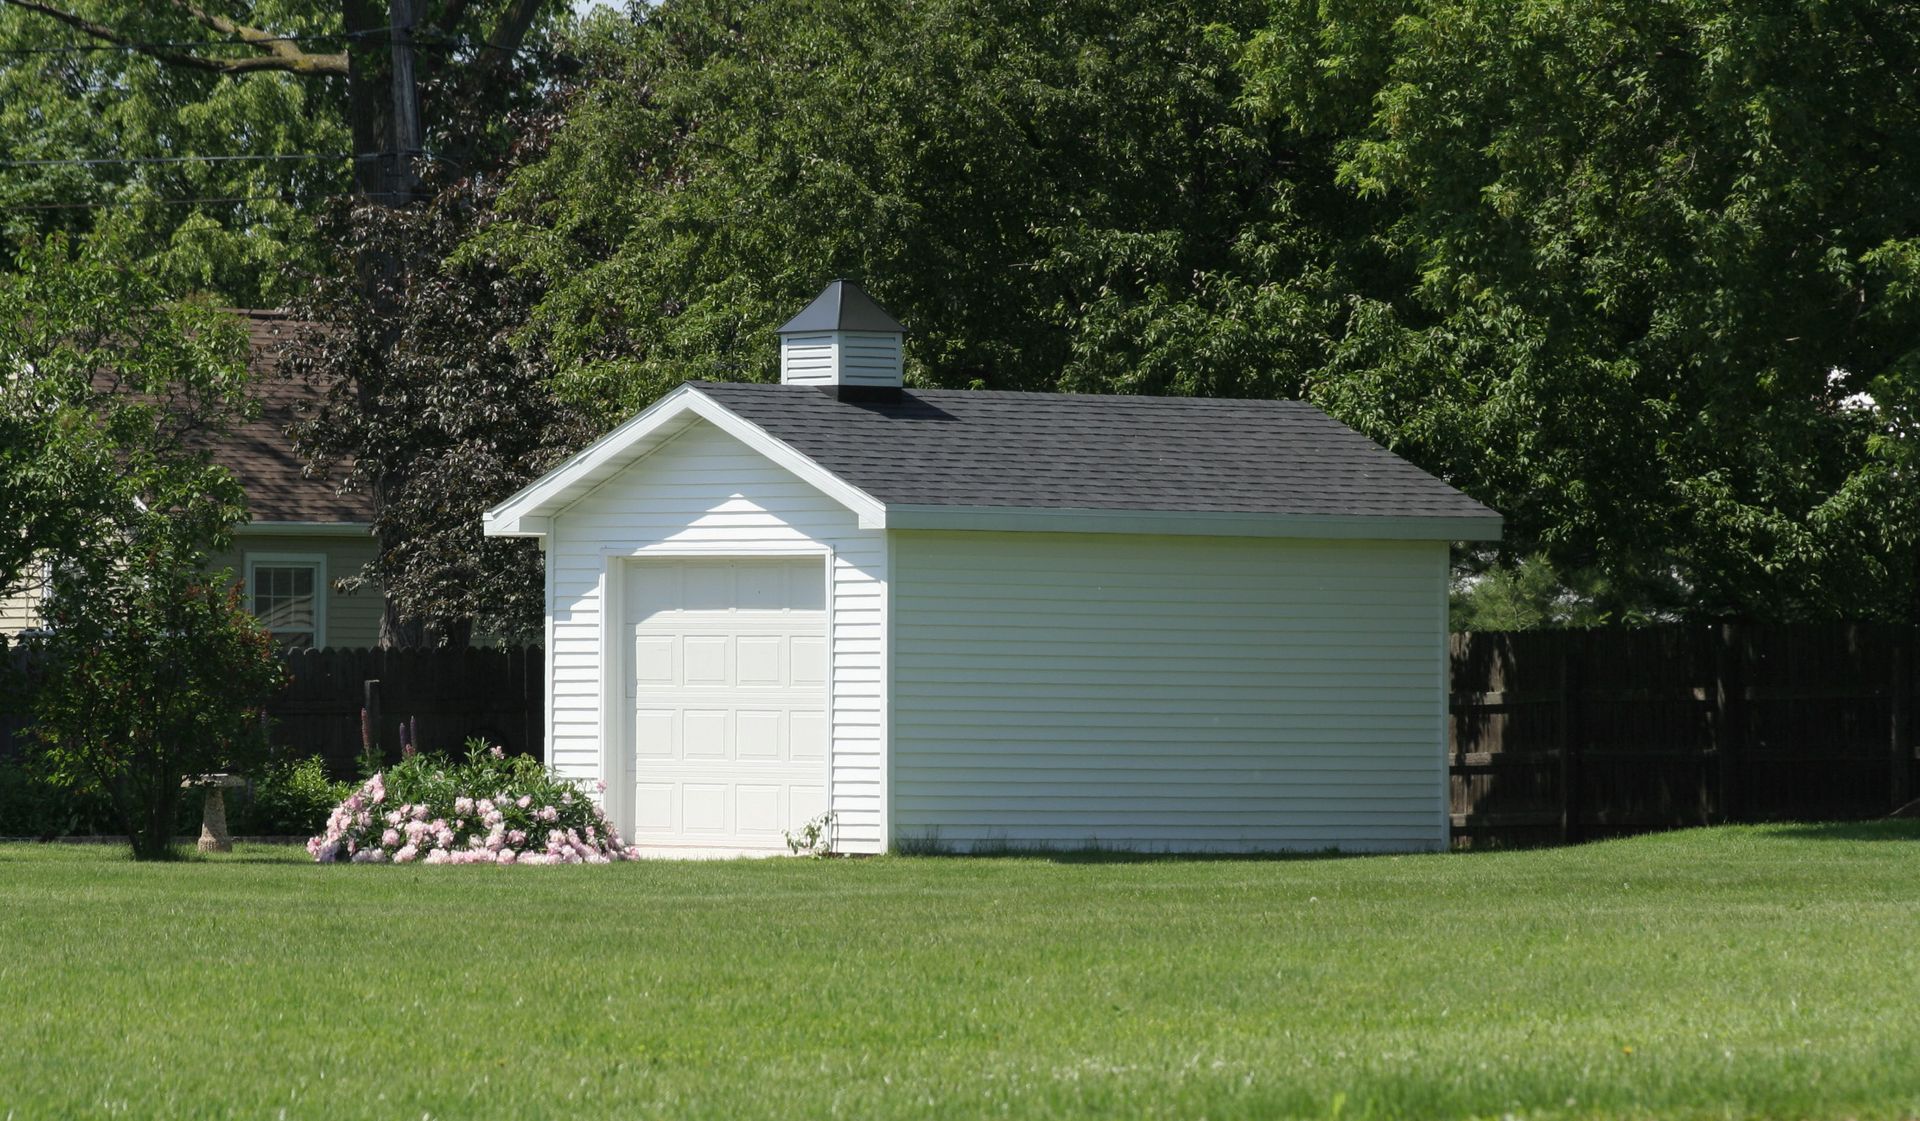
A detached garage should feel like a natural extension of the property's overall appearance rather than a completely separate structure. Selecting exterior materials that coordinate with the home's siding, roofing, trim, and architectural details creates a more cohesive look. Matching colors and finishes also help improve curb appeal while maintaining visual consistency throughout the property. Durable materials provide long-term protection against changing weather conditions while minimizing future maintenance requirements. Roofing materials should be selected based on both appearance and performance to ensure reliable protection. Exterior doors and windows can further enhance the design while providing natural light and ventilation. Quality construction materials contribute to the garage's longevity and structural performance. An experienced garage builder can help homeowners choose products that balance aesthetics, durability, and maintenance needs.
Include Storage From the Beginning
Many homeowners underestimate the amount of storage they will eventually need inside a detached garage. Planning dedicated storage areas during the design stage creates a more organized space that remains functional for years to come. Built-in shelving, overhead racks, cabinets, and wall-mounted storage systems allow homeowners to maximize every available square foot. Separating automotive supplies, gardening equipment, tools, and seasonal decorations reduces clutter while improving accessibility. Storage solutions should be designed around the homeowner's lifestyle rather than added as an afterthought. Flexible storage systems can also be adjusted as household needs change over time. Organized garages are easier to maintain and often provide a safer working environment. Careful planning with a garage builder helps ensure storage is fully integrated into the overall design.
Design for Future Flexibility
One of the greatest advantages of a detached garage is its ability to adapt as homeowners' needs evolve. While today's priority may be vehicle storage, the space could later serve as a workshop, hobby area, fitness room, or recreational space. Designing with flexibility allows homeowners to make future changes without requiring major structural modifications. Open floor plans provide greater freedom when rearranging equipment or adding new features later. Installing sufficient electrical capacity during construction also supports future upgrades involving tools, charging stations, or additional lighting. Durable finishes help the space withstand changing uses over many years. A flexible design protects the investment by allowing the structure to evolve alongside the homeowner's lifestyle. Professional guidance from a garage builder helps identify opportunities that support long-term adaptability.
Improve Lighting and Accessibility
Proper lighting significantly improves both safety and functionality within a detached garage. A combination of overhead fixtures, task lighting, and natural daylight creates a brighter environment for parking vehicles, completing projects, and organizing stored items. Windows can introduce additional sunlight while improving ventilation throughout the structure. Exterior lighting near entrances enhances safety during evening hours and improves visibility when entering or leaving the garage. Wide door openings and accessible pathways make daily use more convenient for homeowners and visitors alike. Garage door placement should also allow comfortable vehicle maneuvering without creating unnecessary obstacles. Well-planned accessibility features contribute to a more user-friendly design throughout every season. Thoughtful planning with a garage builder ensures lighting and accessibility remain priorities during construction.
Incorporate Energy-Efficient Features
Energy efficiency is an important consideration even for detached structures that are not used as primary living spaces. Proper insulation helps regulate interior temperatures while protecting stored belongings from extreme seasonal conditions. Well-insulated walls and ceilings also improve comfort if the garage is occasionally used as a workshop or hobby area. Energy-efficient windows and doors reduce drafts while supporting better temperature control throughout the year. LED lighting provides bright illumination while using less electricity than traditional fixtures. Selecting durable building materials can also contribute to long-term energy performance and reduced maintenance needs. Planning for future heating or cooling options provides additional flexibility if the garage's purpose changes over time. A skilled garage builder can recommend practical energy-efficient features that improve comfort and long-term operating costs.
Enhance Long-Term Property Value
A thoughtfully designed detached garage contributes more than convenience for daily life. High-quality construction, attractive design, organized storage, and flexible layouts all support the property's long-term appeal. Buyers often appreciate additional functional space that can accommodate vehicles, hobbies, storage, or recreational equipment. Maintaining architectural consistency between the home and garage also strengthens the property's overall appearance. Durable materials and quality workmanship help reduce maintenance while preserving the structure for many years. Planning carefully before construction allows homeowners to maximize the value of their investment while avoiding costly modifications later. Every design decision contributes to creating a garage that remains useful as household needs continue changing. Working with an experienced garage builder helps ensure the finished structure delivers lasting functionality, versatility, and value.
Designing a detached garage requires thoughtful planning, quality materials, and careful attention to both present and future needs. TSL Custom Garages works with homeowners to create garages that provide practical storage, functional layouts, and long-lasting value. Whether you're planning additional vehicle space, a workshop, or a multi-purpose structure, professional guidance can help turn your vision into a well-designed reality. Contact us today to learn how a custom detached garage can enhance your property's functionality and complement your lifestyle.